
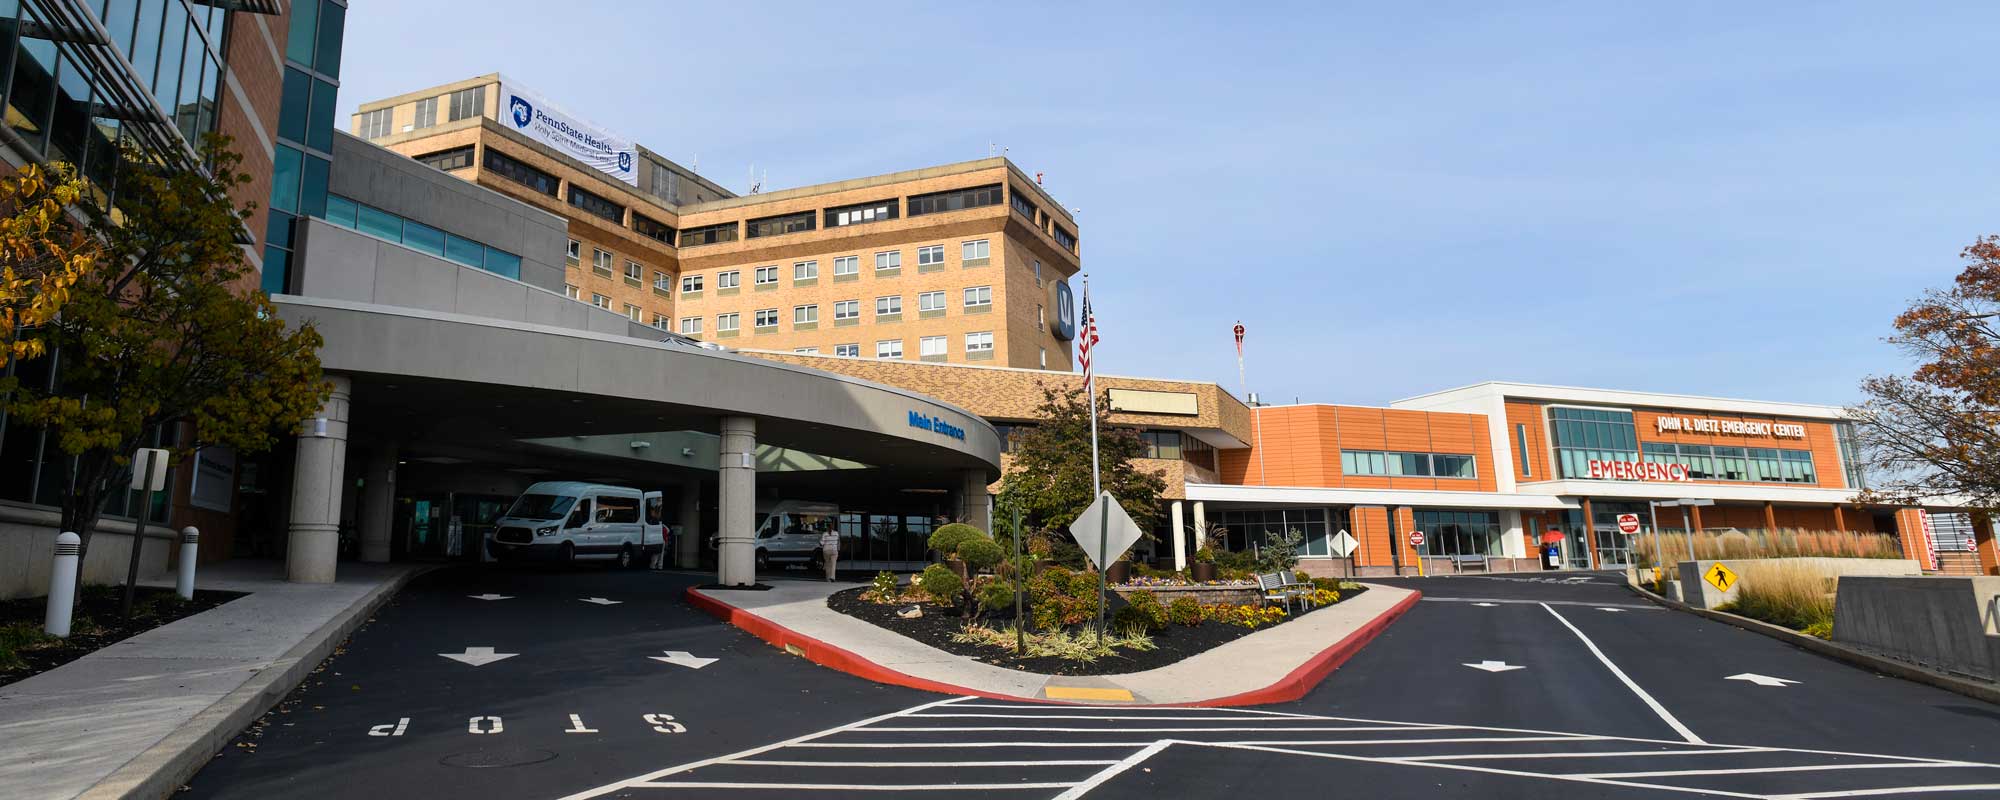
Penn State Health
Holy Spirit Medical Center –
Ortenzio HEart CEnter
New Construction Commissioning (NCCx)
Camp Hill, PA
Project Year
2025
Project Size
20,000 sq ft
Project Type
Healthcare – Acute Hospital AHU/Cath Lab Renovation
Owner Reference
Todd Alwine, Project Manager, PSH, [email protected],
Project Description
- PSH is upgrading the existing cath lab and hybrid OR equipment in order to remain on the leading edge of providing the most advanced treatments to patients in need of services. This will be a phased multi-year project as only one “treatment/specialty” room can be taken off line at a time.
- Phase 1 – Replace air handling unit to provide increased capacity.
- Phase 2 – Renovate existing rooms for replacement of existing cath lab #1 equipment and associated control room and equipment room.
Cx Scope
Cx Services for this project began in the design phase with a detailed review of existing systems, AHU pre-purchase, controls, and a specific emphasis on potential down-steam impacts of the new AHU and CHW load on out-of-scope AHU in the penthouse and operational Cath Labs. Commissioned systems include new AHU, Cath Lab mechanical systems and controls. Construction and acceptance phases include state-up witnessing, TAB review of new systems and affected operational equipment, and functional performance testing.
Book an Energy Audit
Take your first steps towards lower energy bills
Solar Pricing